
Samtec
Building shell & tenant improvement design for raw material warehouse expansion
Integrated Design · Construction Inspection
Costa Rica
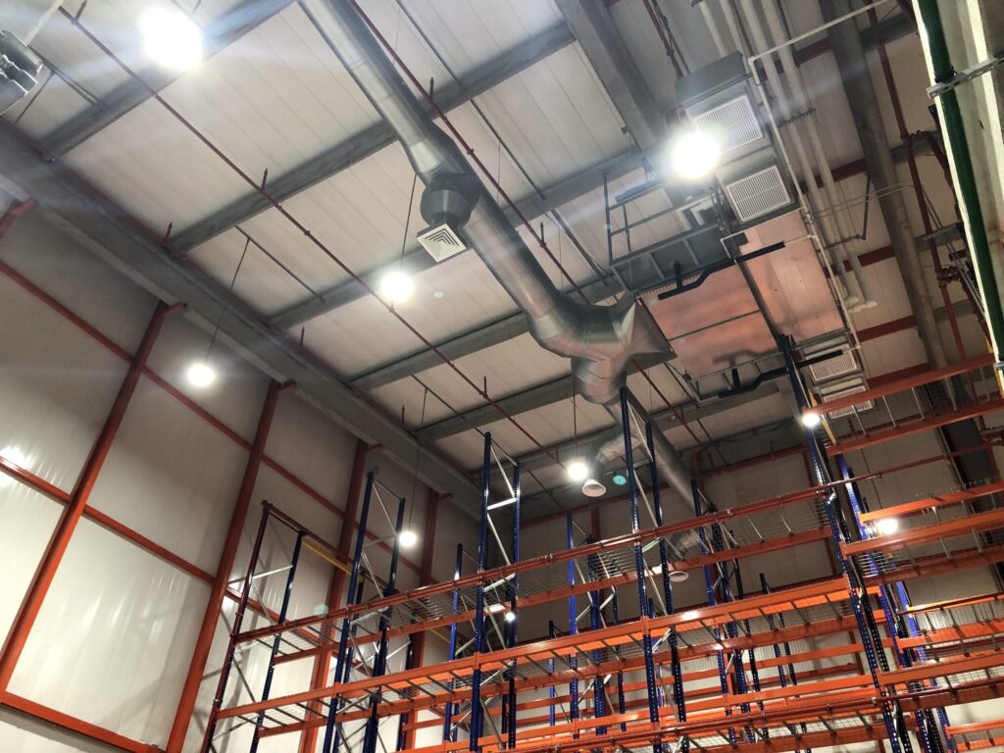
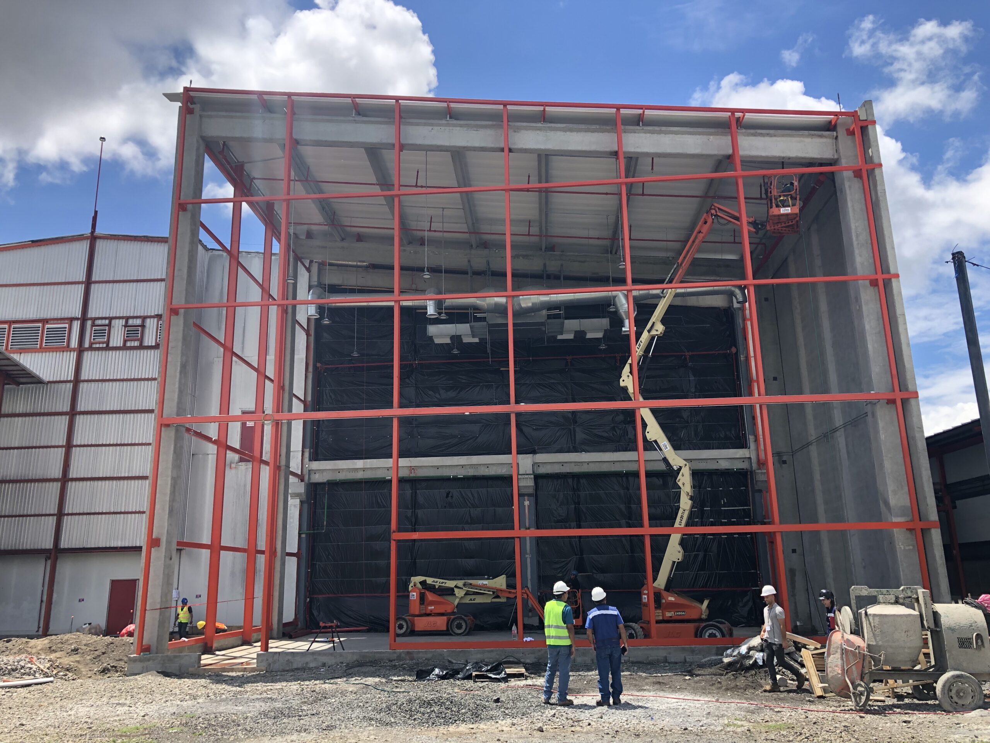
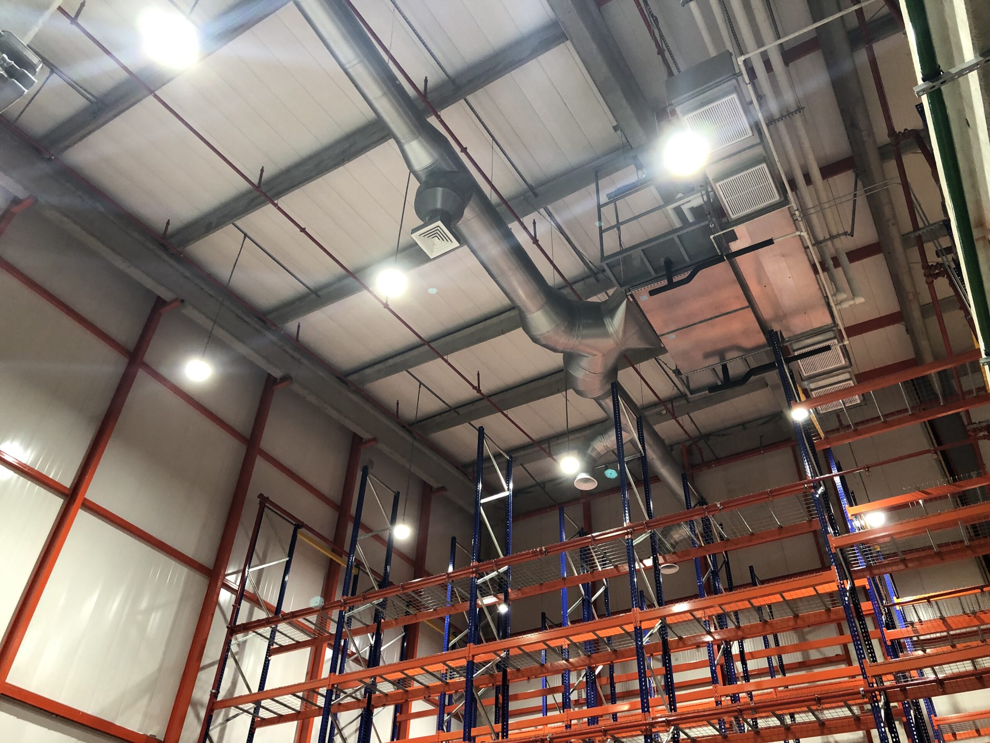
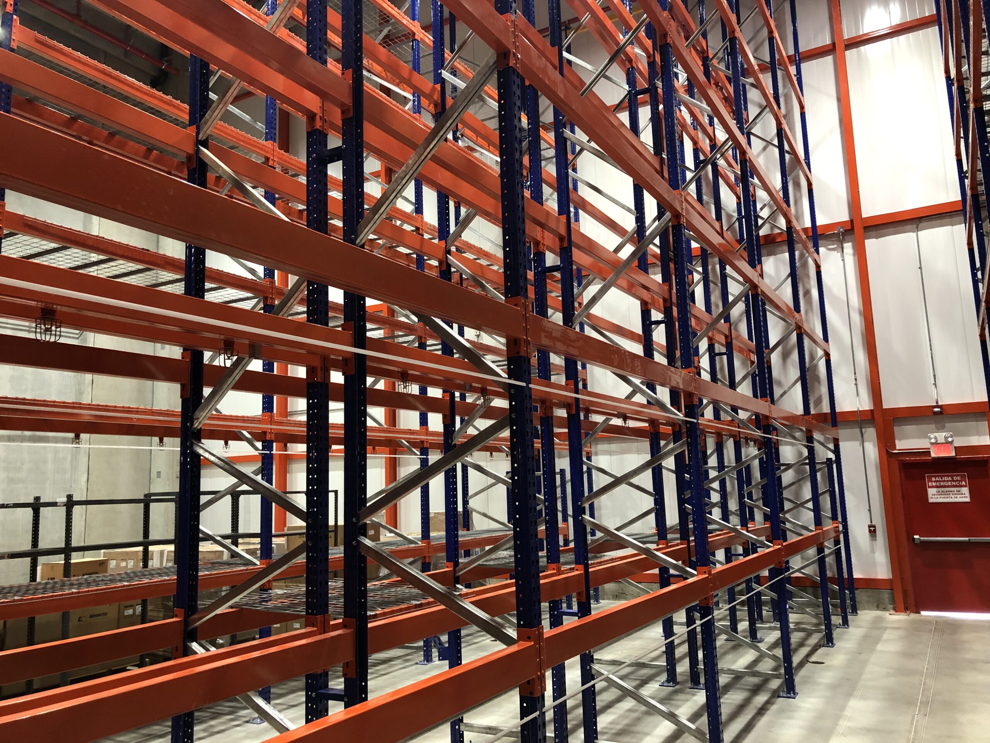
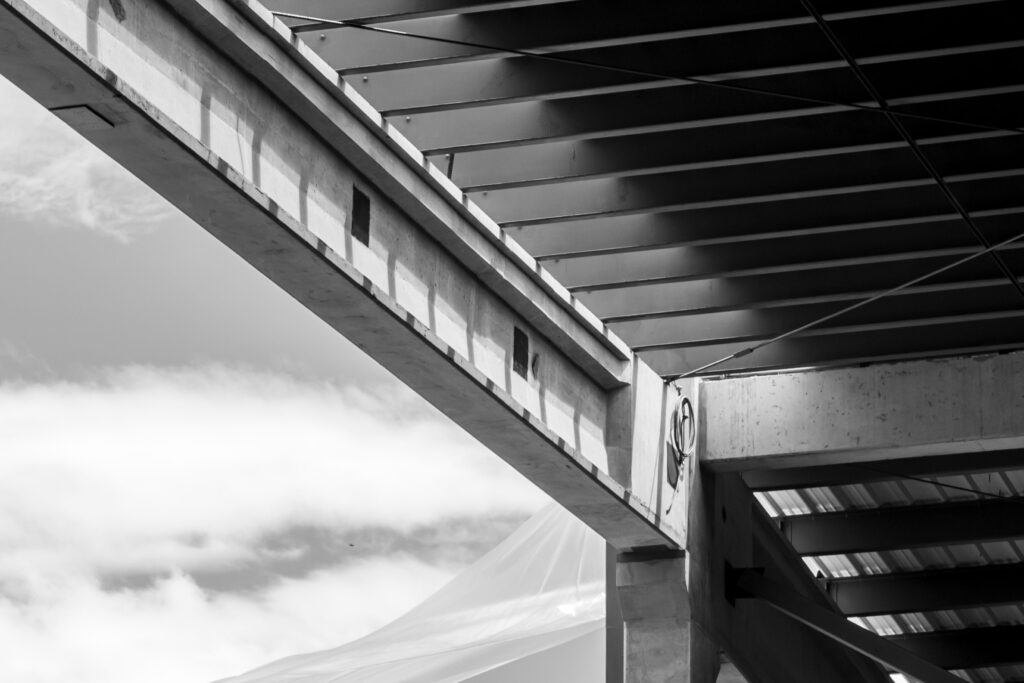
For this client, the firm developed the building shell and tenant improvement design for the expansion of a raw material warehouse within an industrial manufacturing environment.
The scope required the coordination of architectural, structural, mechanical and electrical criteria to support storage capacity, material flow and operational functionality. Through an integrated design approach, the team helped create a warehouse expansion aligned with the facility’s production support needs, reliability requirements and future adaptability.
Project highlights
-
A project within the advanced electronics manufacturing sector.
-
Technical support to help the client expand its production capacity.
-
A project that reinforces industrial reinvestment and technology based employment in Costa Rica.
Building shell & tenant improvement design for raw material warehouse expansion
More Projects

Start a Technical Conversation
If your initiative involves complex industrial constraints, let's align early and discuss how to structure the engineering effort with control.
Discuss Your Initiative