
Riverpoint
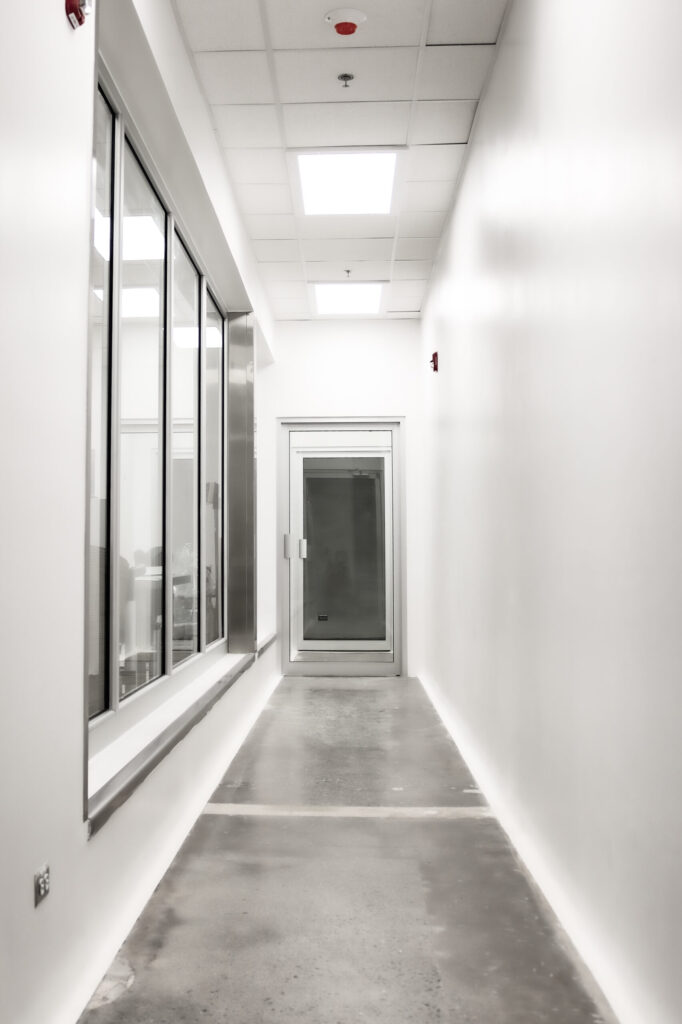
Tenant improvements for cleanroom production areas within a multitenant facility
Integrated Design · Construction Inspection
Costa Rica
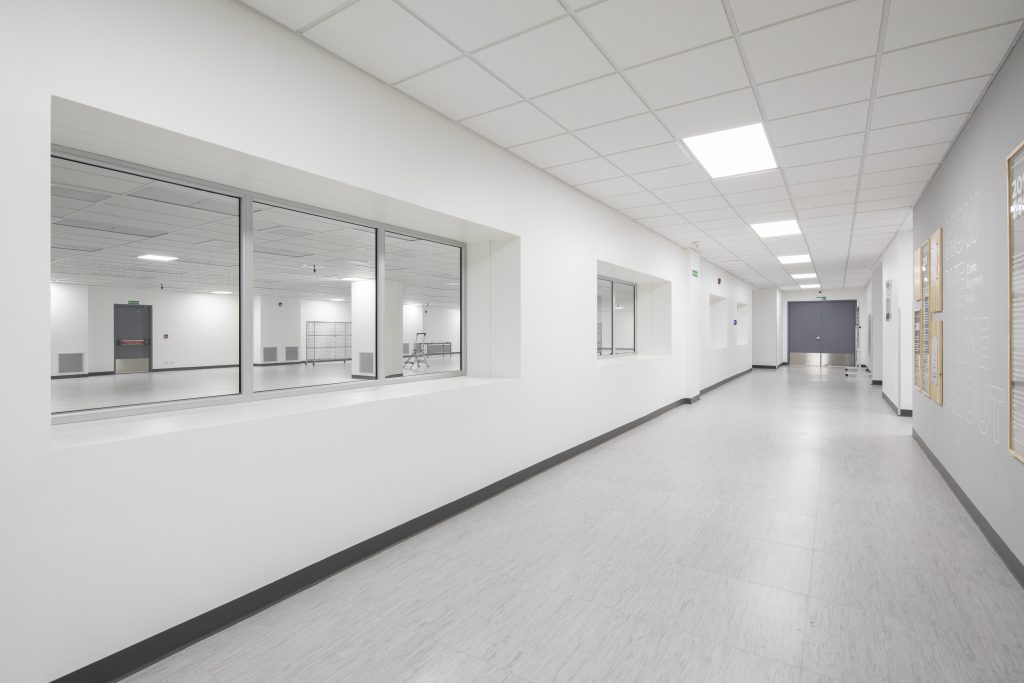
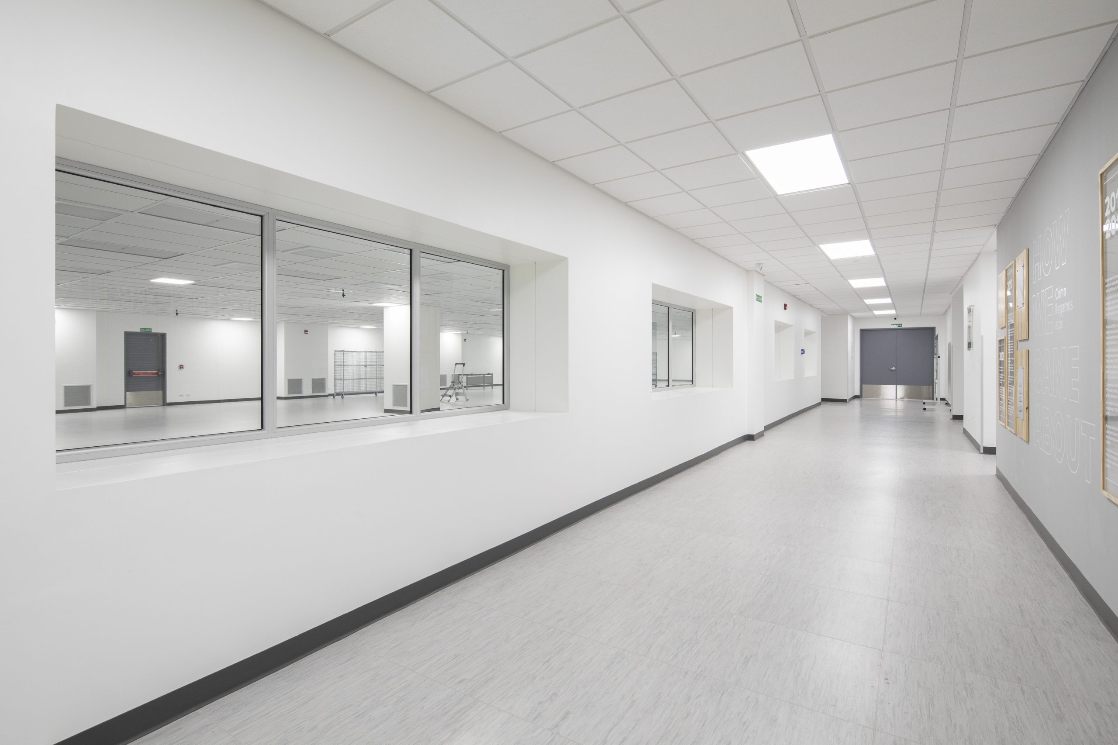
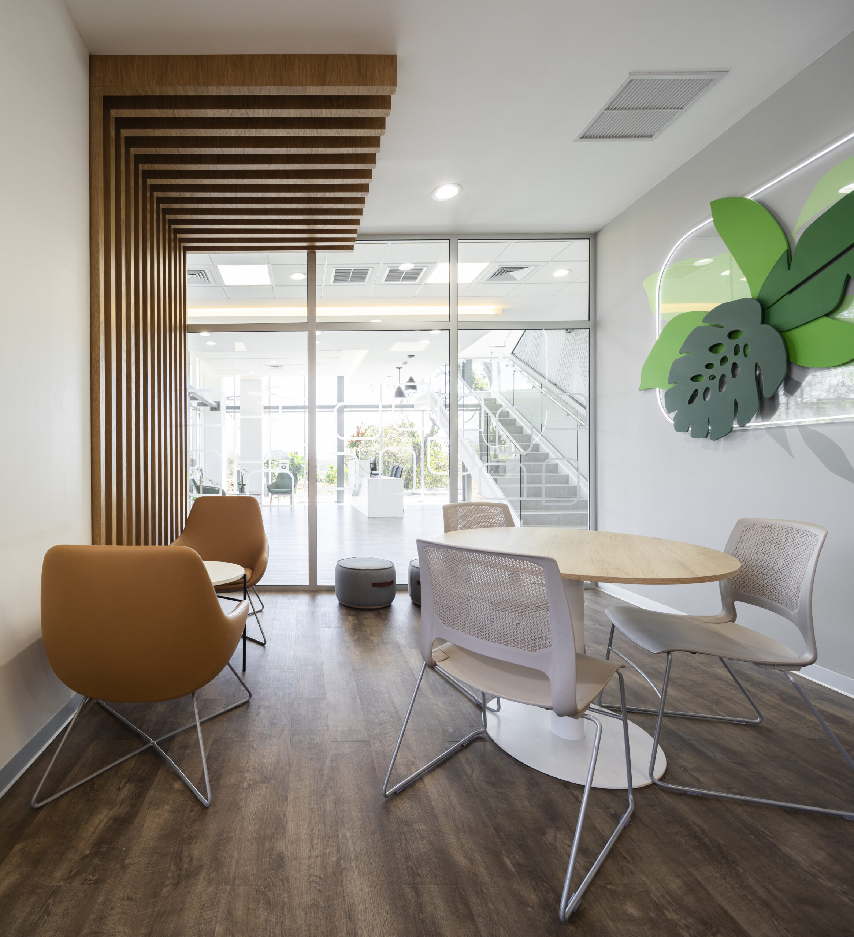
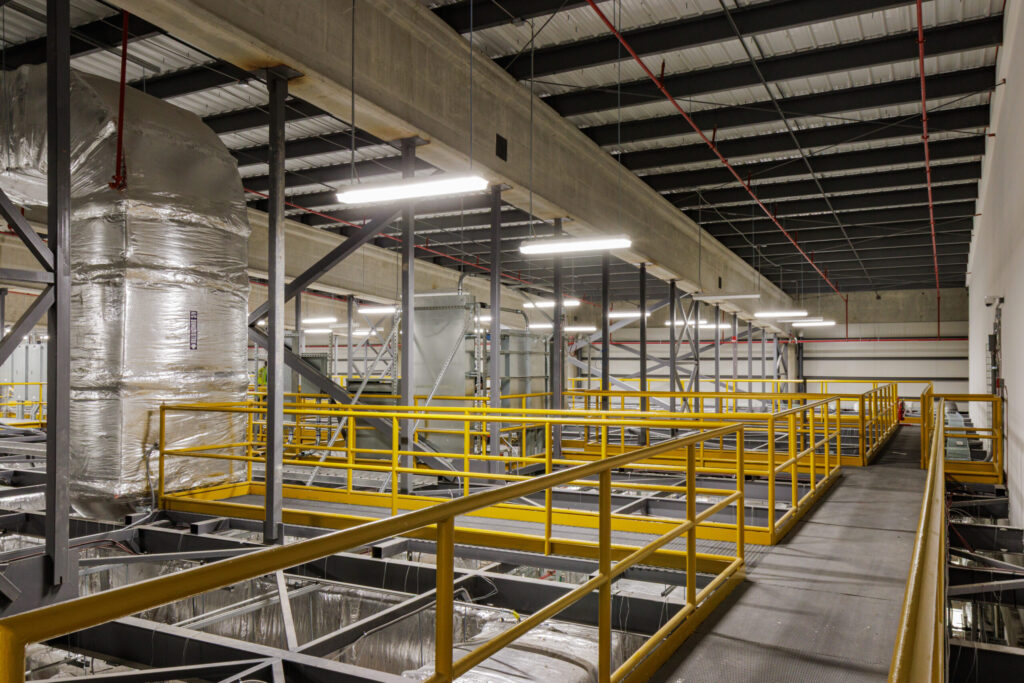
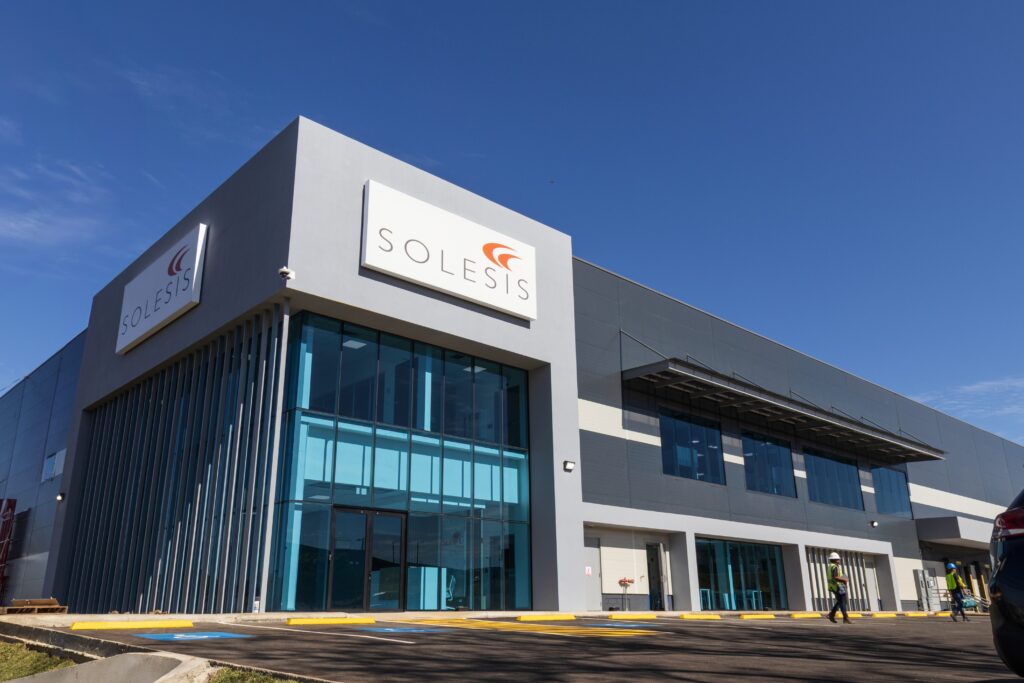
For this client, the firm developed the tenant improvement design for a two level multitenant building of approximately 39,800 sq ft (3,700 m²). The project incorporated multiple cleanrooms and production support areas, requiring the adaptation of an existing building to meet the technical demands of a life sciences manufacturing operation.
The scope required careful coordination between architectural, mechanical, electrical and structural criteria to ensure that the cleanroom environments, support areas and production flows were properly integrated within the available space. Through an integrated design approach, the team helped transform the facility into a functional, reliable and adaptable environment for specialized manufacturing.
Project highlights
-
A project secured early, driven by the trust established from the first client interaction.
-
Support for the client in transforming an existing space into a specialized production environment.
-
A project that strengthens Ingenya’s portfolio of medical device companies established in Costa Rica.
Tenant improvements for cleanroom production areas within a multitenant facility
More Projects

Start a Technical Conversation
If your initiative involves complex industrial constraints, let's align early and discuss how to structure the engineering effort with control.
Discuss Your Initiative