
Solesis
Tenant improvement design for a specialized life sciences manufacturing facility
Integrated Design · Construction Inspection
Costa Rica
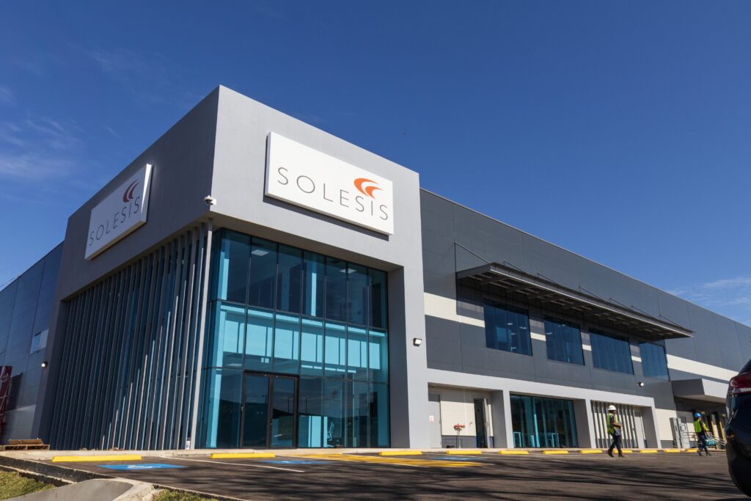
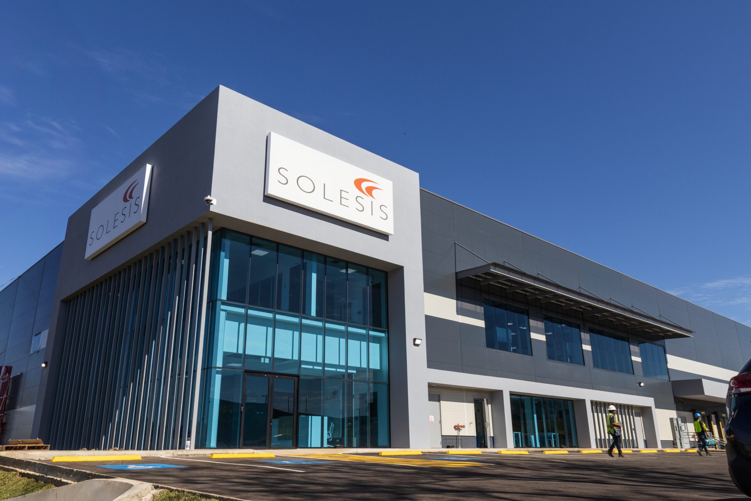
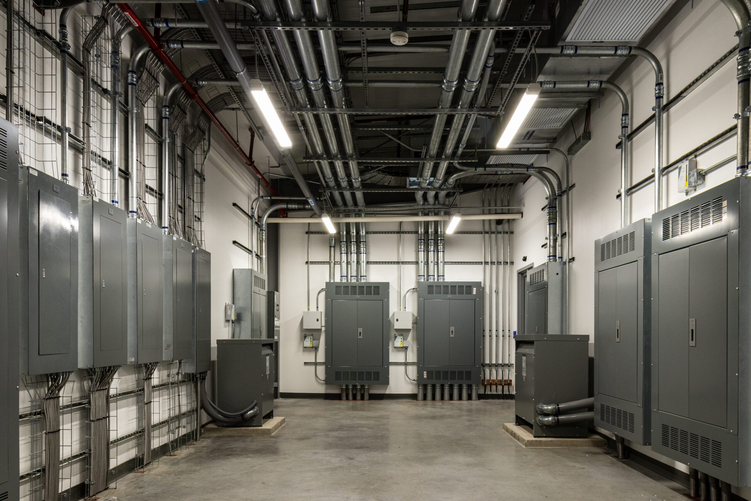
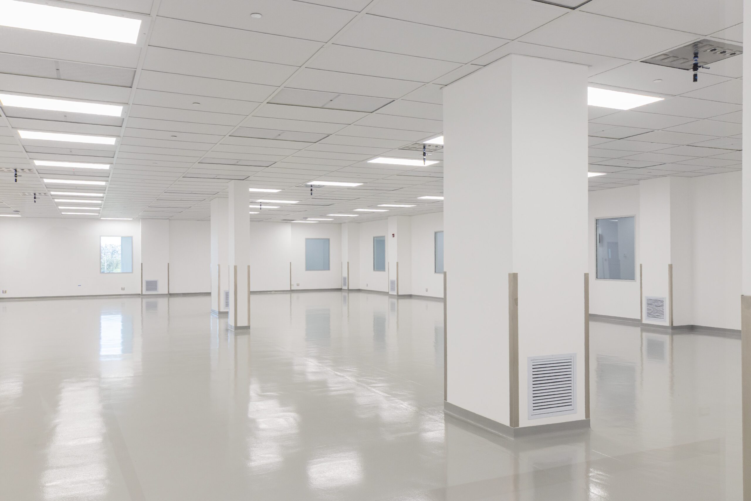
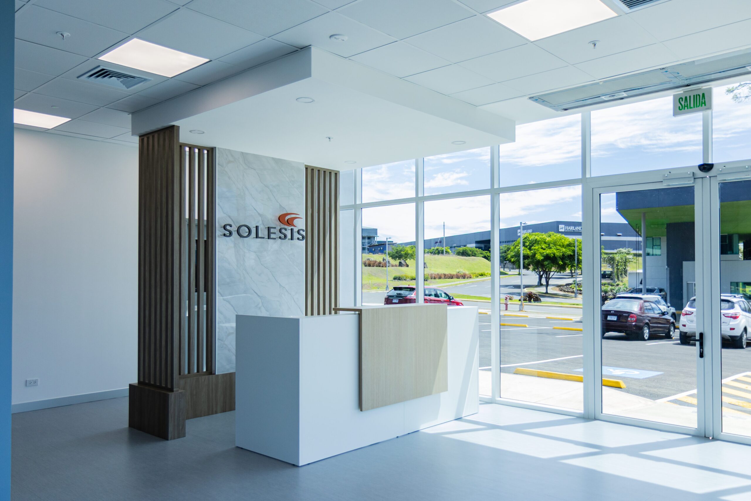
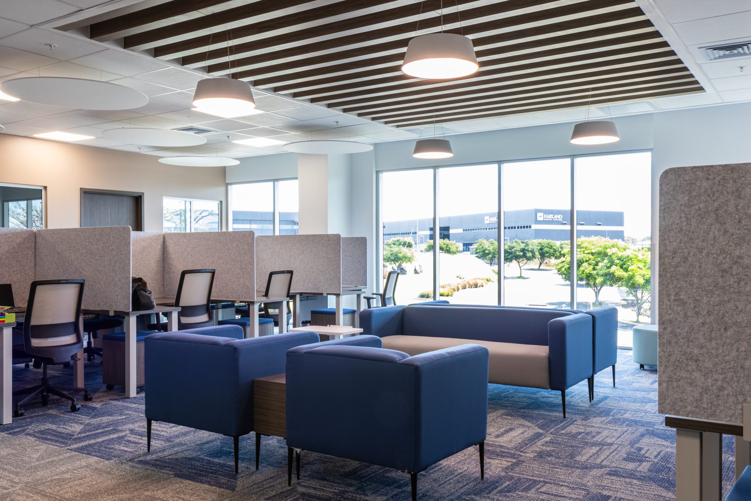
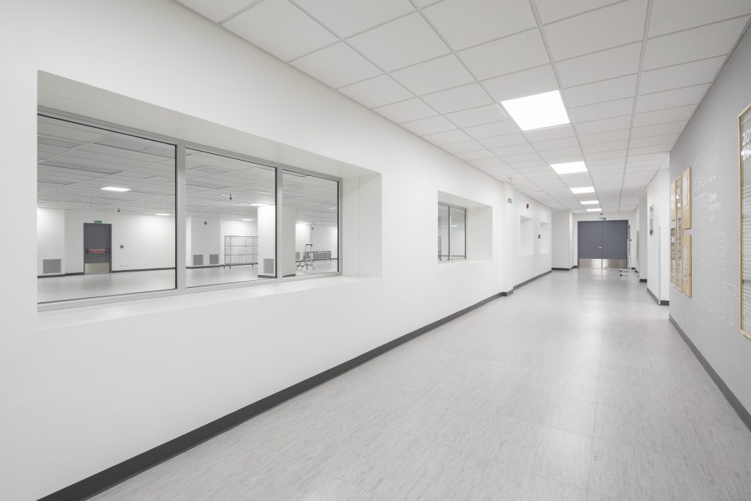
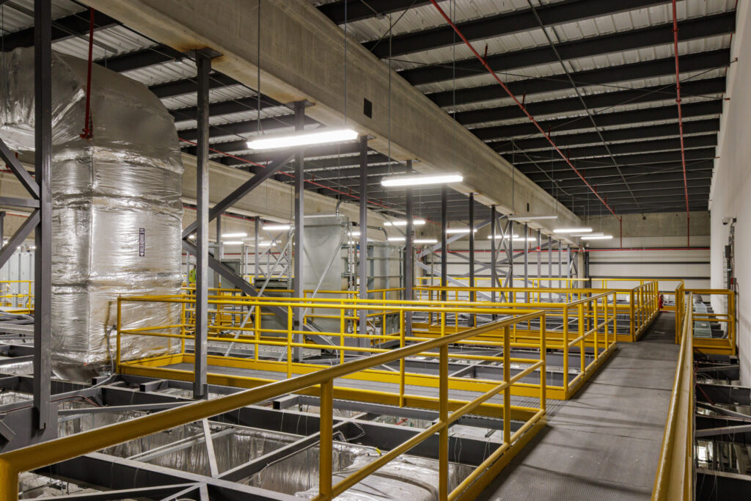
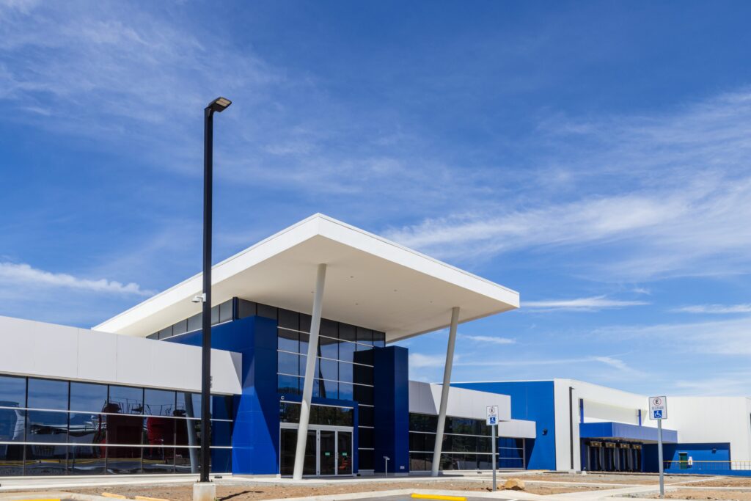
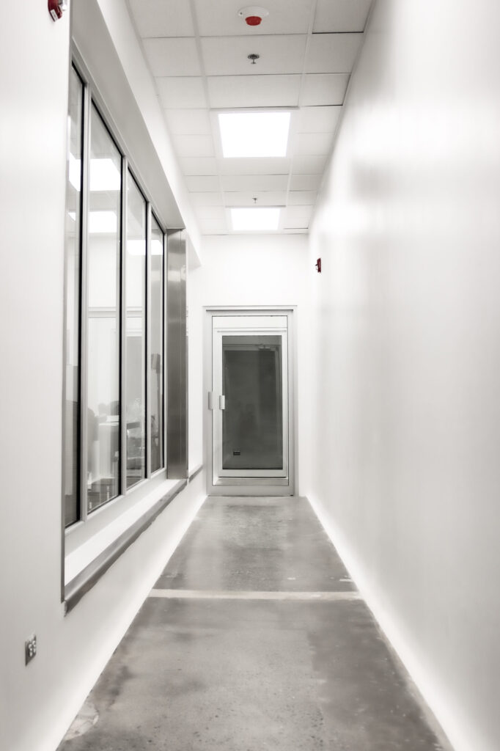
For this client, the firm developed the tenant improvement design for an industrial building of approximately 39,800 sq ft (3,700 m²). The project incorporated ISO Class 7 and ISO Class 8 cleanrooms, warehouse areas, second level offices and the review of the building façade and envelope.
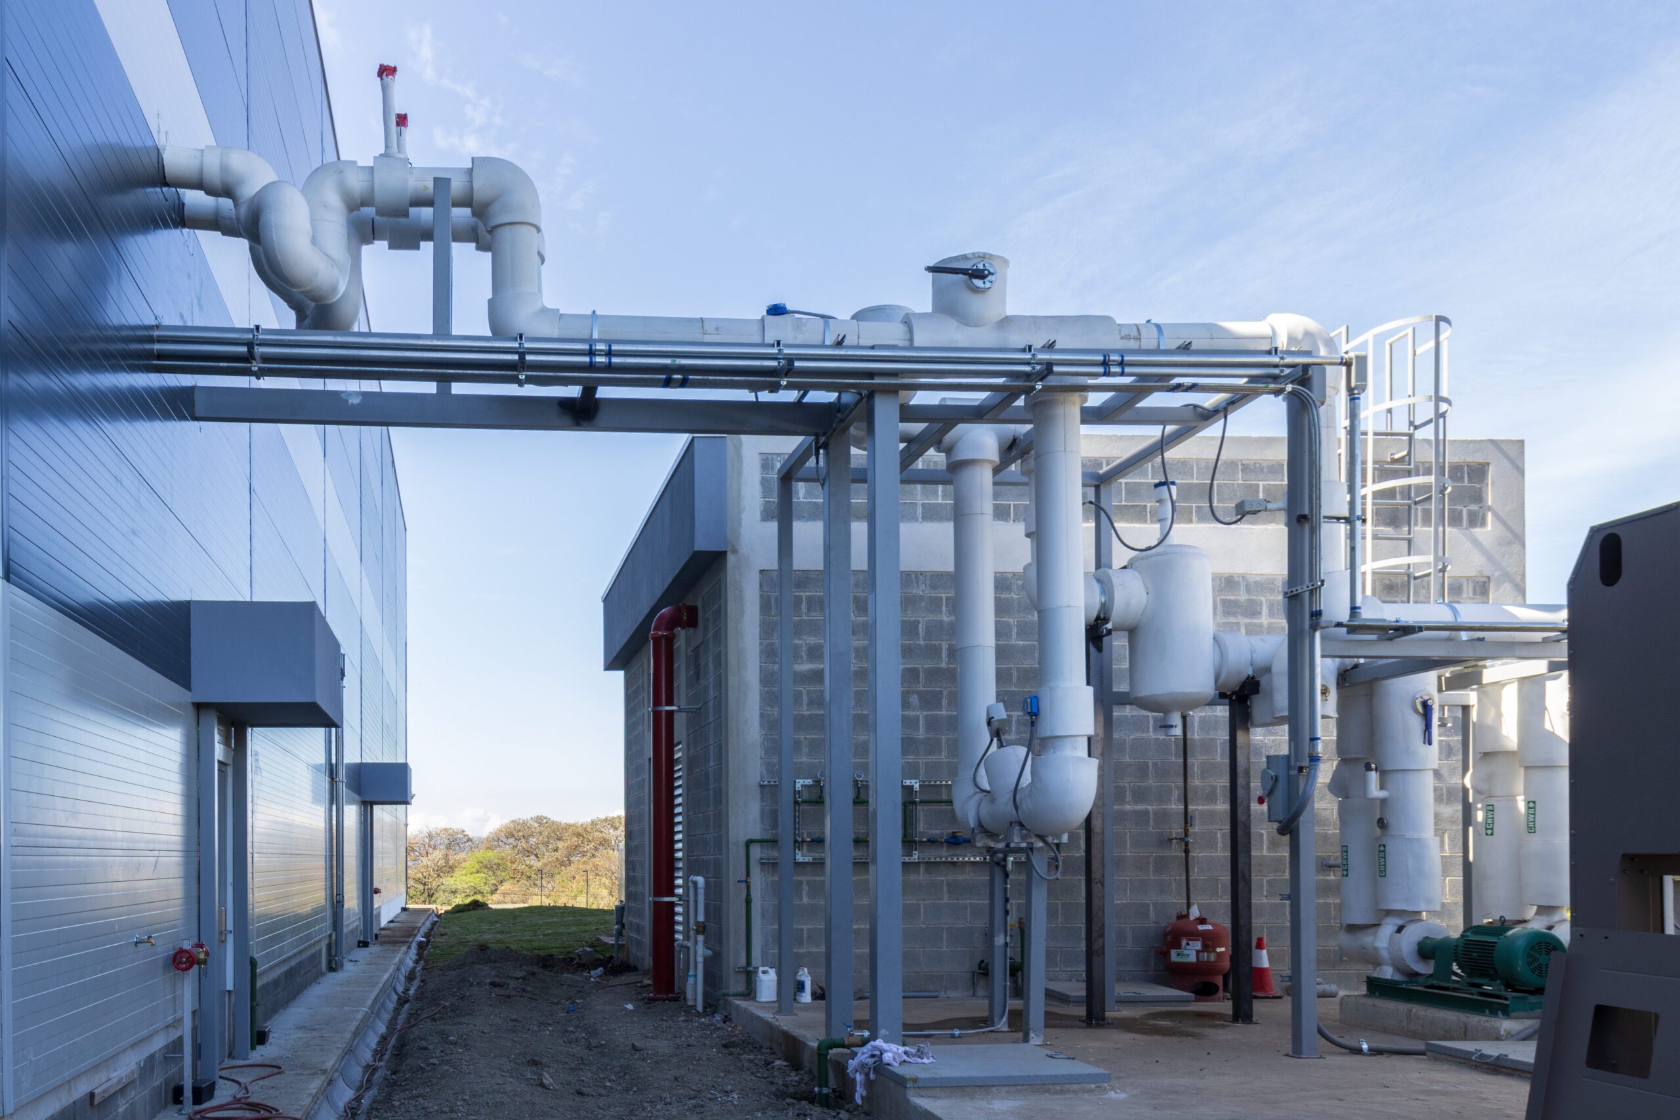
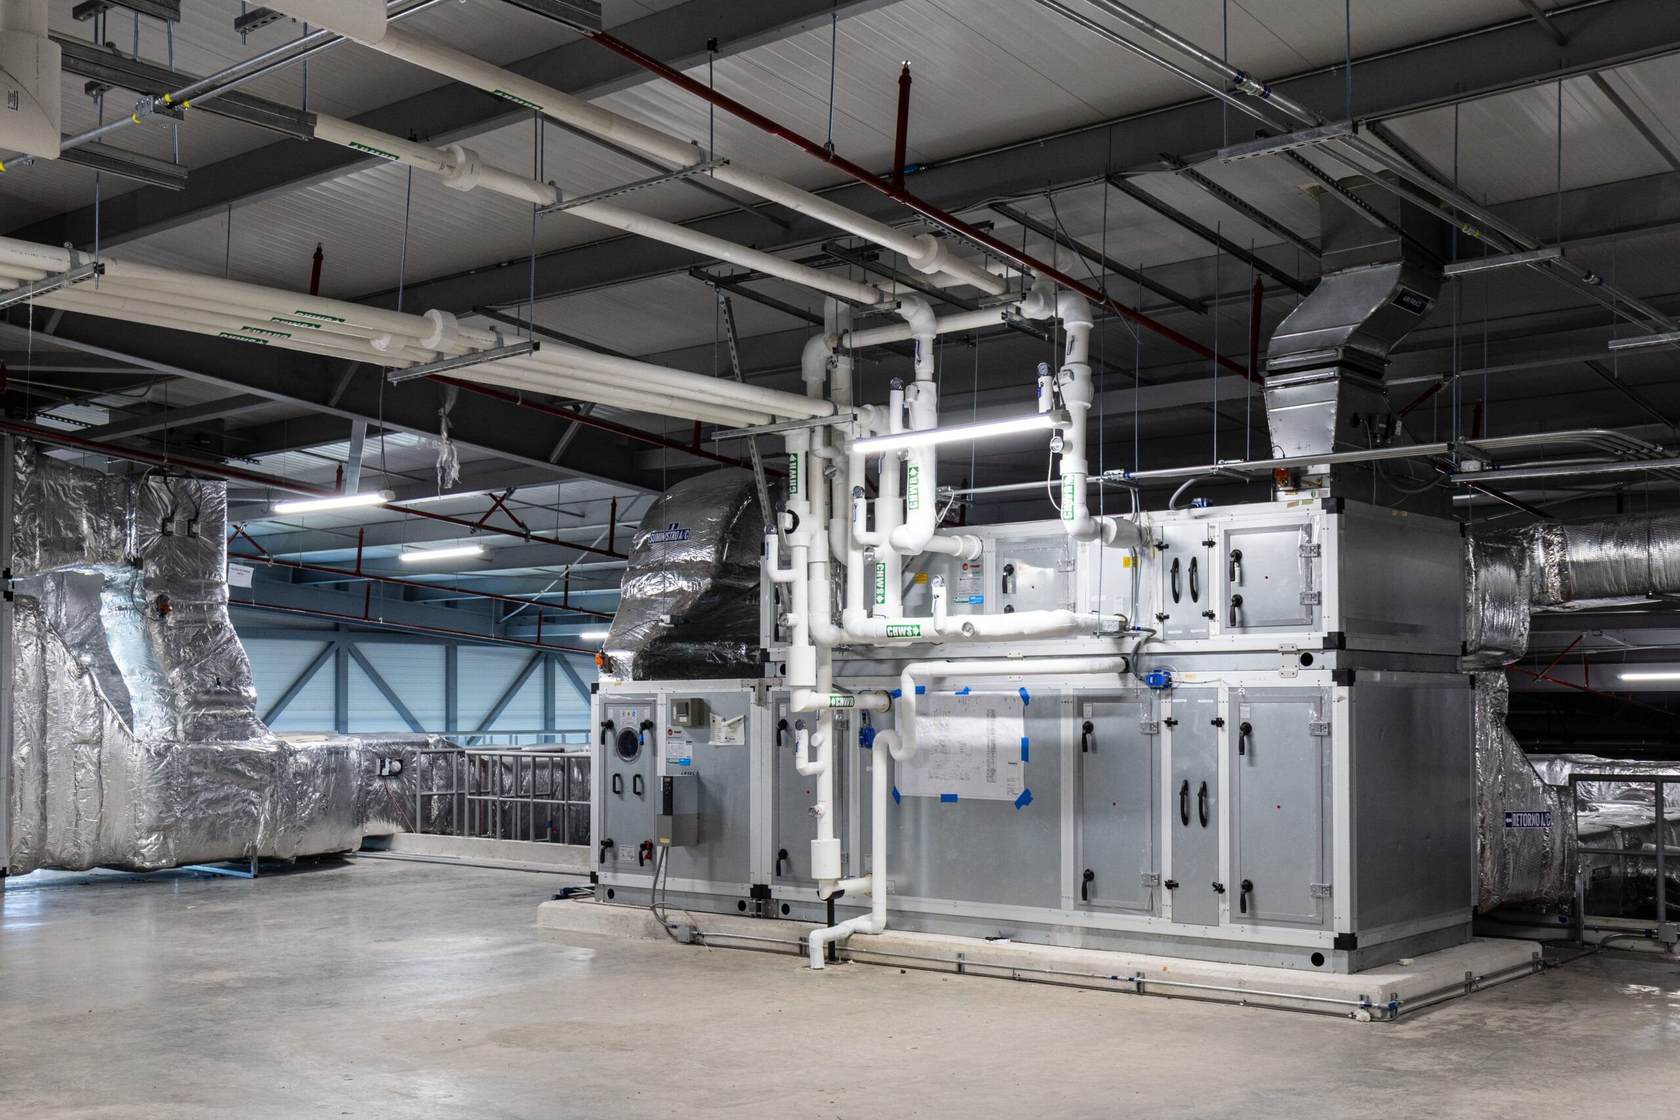
The scope required the integration of cleanroom environments, support spaces, workplace areas and existing building conditions within a technically demanding manufacturing context. Through an integrated design approach, the team helped adapt the facility to support specialized production requirements, operational reliability and future performance.
Project highlights
-
A project that opens opportunities for future collaboration with the client’s international operations in the United States.
-
A local design and engineering partner in Costa Rica, supporting the client’s production facility and future expansion needs.
-
The arrival in Costa Rica of an OEM specialized in textile based biomaterials for advanced medical applications.
Tenant improvement design for a specialized life sciences manufacturing facility
More Projects

Start a Technical Conversation
If your initiative involves complex industrial constraints, let's align early and discuss how to structure the engineering effort with control.
Discuss Your Initiative