
Prent
Building shell and tenant improvement design for an planned industrial facility
Integrated Design · Construction Inspection
Costa Rica
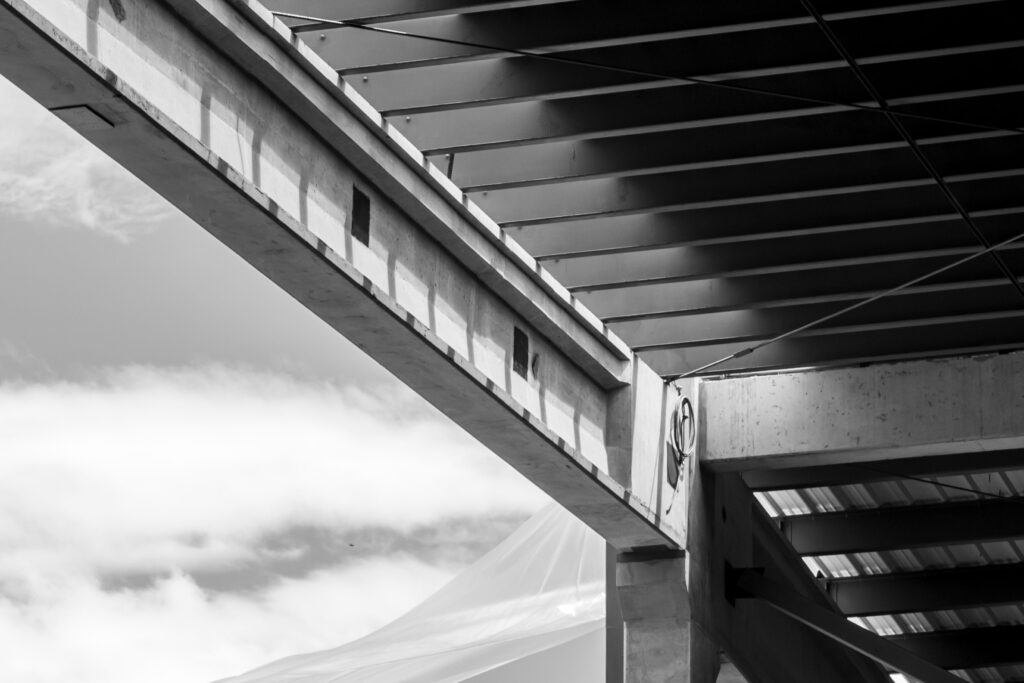
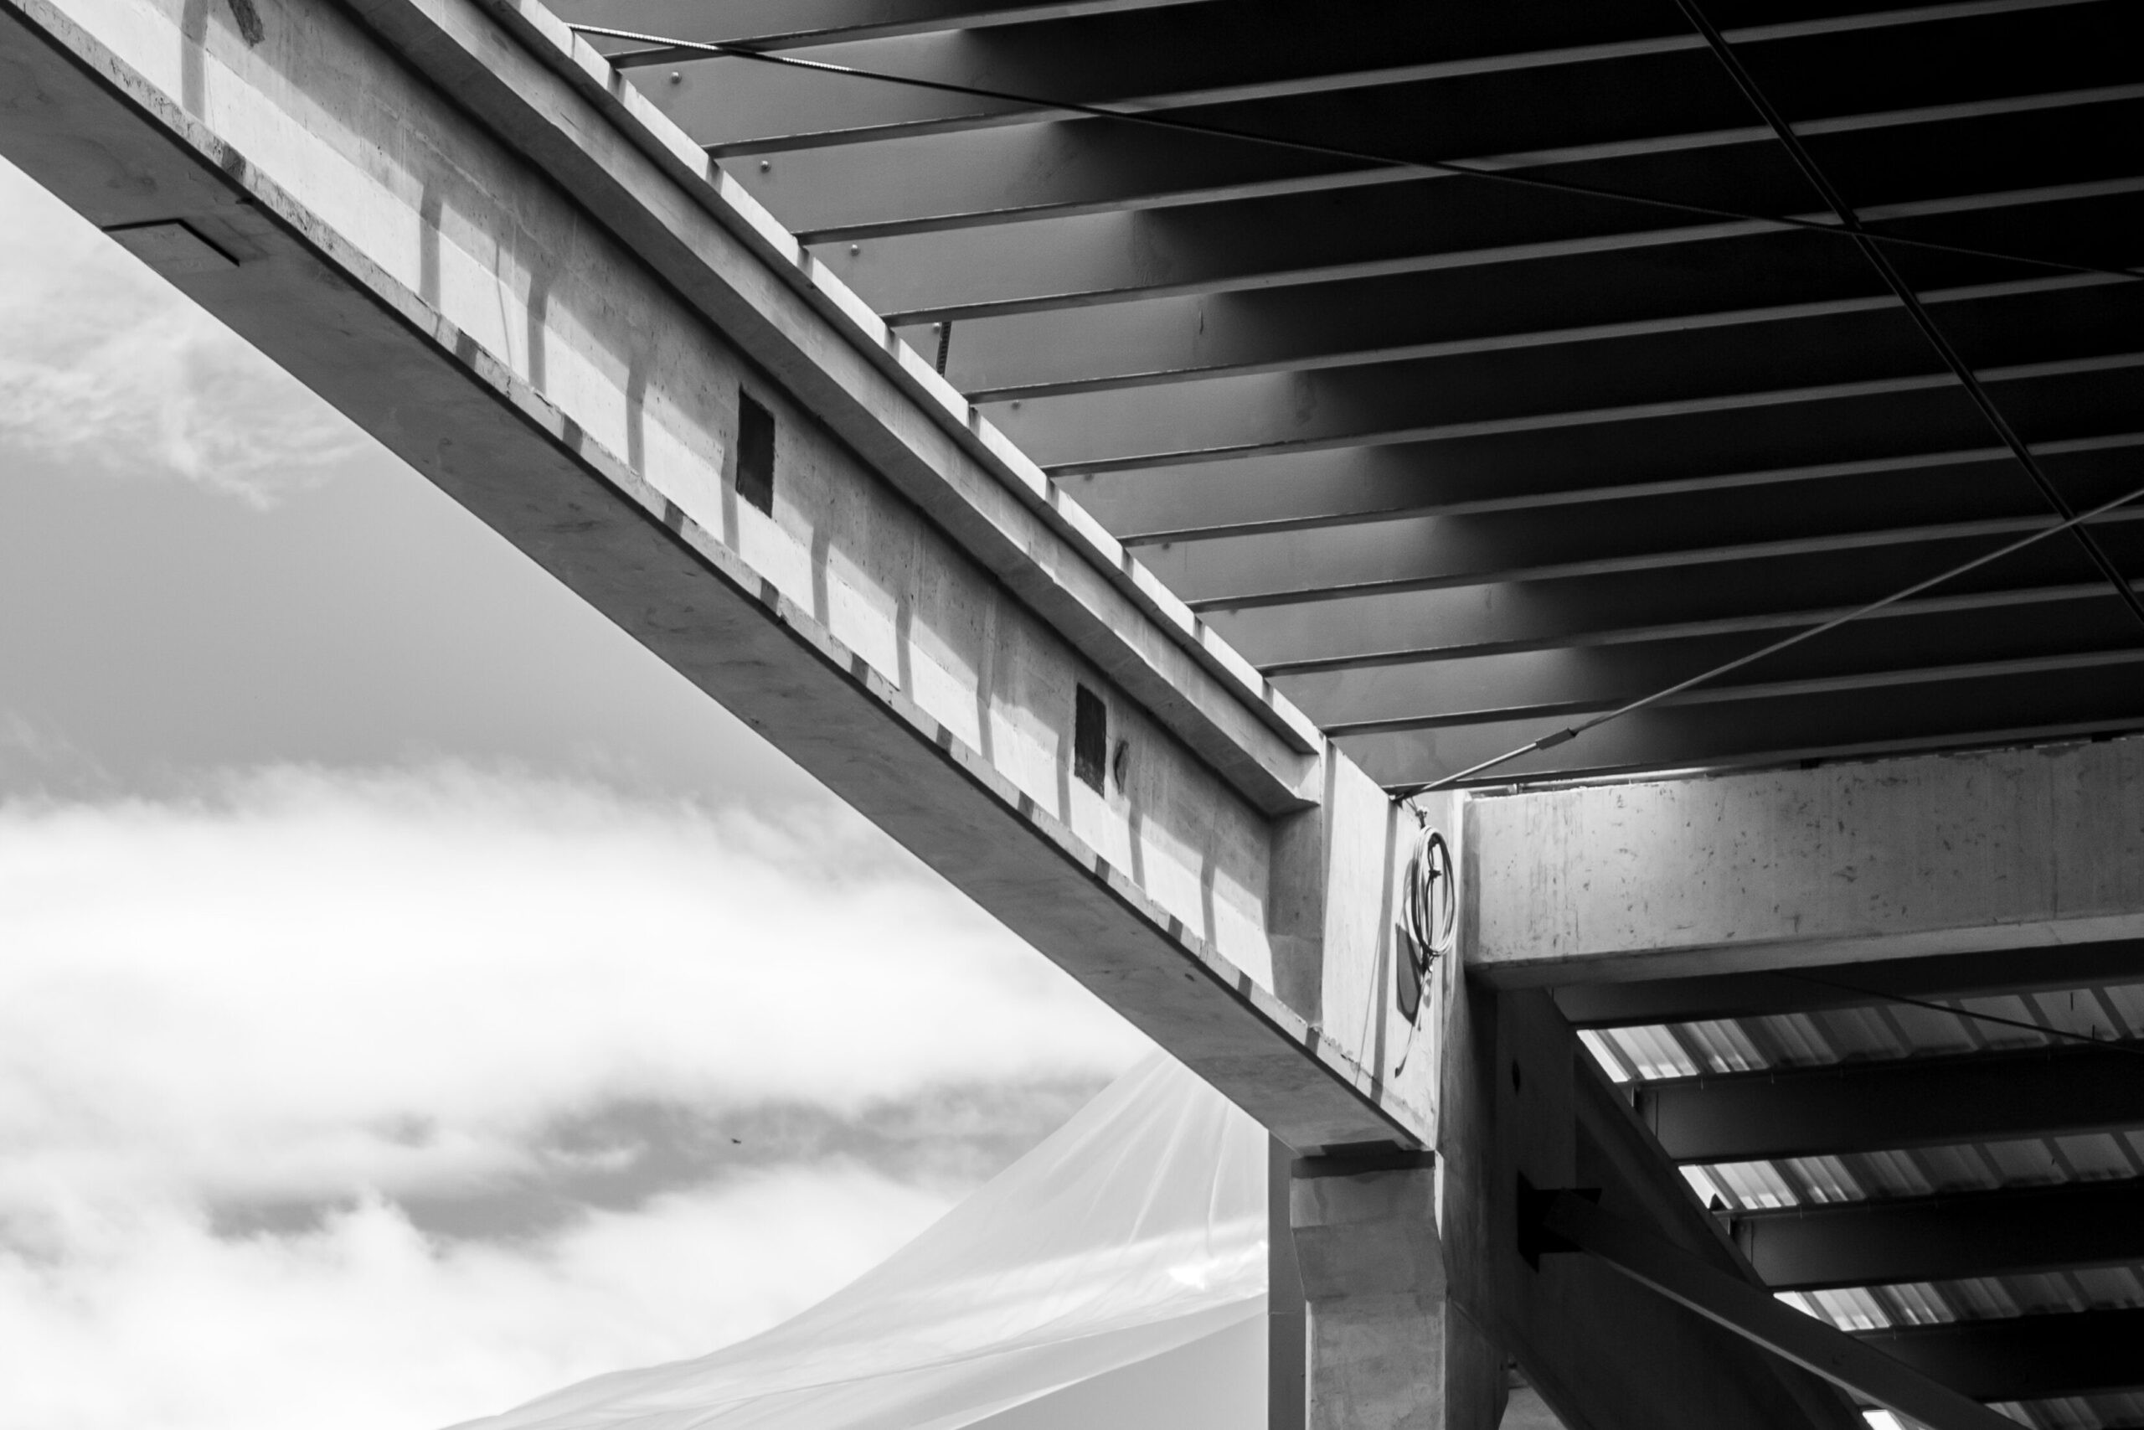
For this client, the firm developed the building shell and tenant improvement design for an industrial facility of approximately 51,700 sq ft (4,800 m²) located in Parque Savia, Costa Rica. The project was planned with the possibility of future expansion, requiring a design approach capable of supporting current operational needs while preserving flexibility for growth.
The scope required the coordination of architectural, structural, mechanical and electrical criteria to create a facility that could operate efficiently from its initial phase and adapt to future requirements. Through an integrated design approach, the team helped establish a technical foundation for functionality, reliability and long term scalability.
Project highlights
-
Ingenya’s second project within Parque Savia, reinforcing its experience in high performance industrial environments.
-
A local engineering partner supporting the client’s second manufacturing facility in Costa Rica.
-
A project that strengthens the country’s life sciences value chain through specialized healthcare packaging manufacturing.
Building shell and tenant improvement design for an planned industrial facility
More Projects


Start a Technical Conversation
If your initiative involves complex industrial constraints, let's align early and discuss how to structure the engineering effort with control.
Discuss Your Initiative